5 Beds
3 Baths
1,900 sqft
$425,000
9 Hansom DR, Poquoson VA, 23662
Price per sqft$223.68
Built in1972
Property size1,900 sqft
Property typeResidential
Overview
Active
Listed Aug 30, 2026
Updated 44h ago
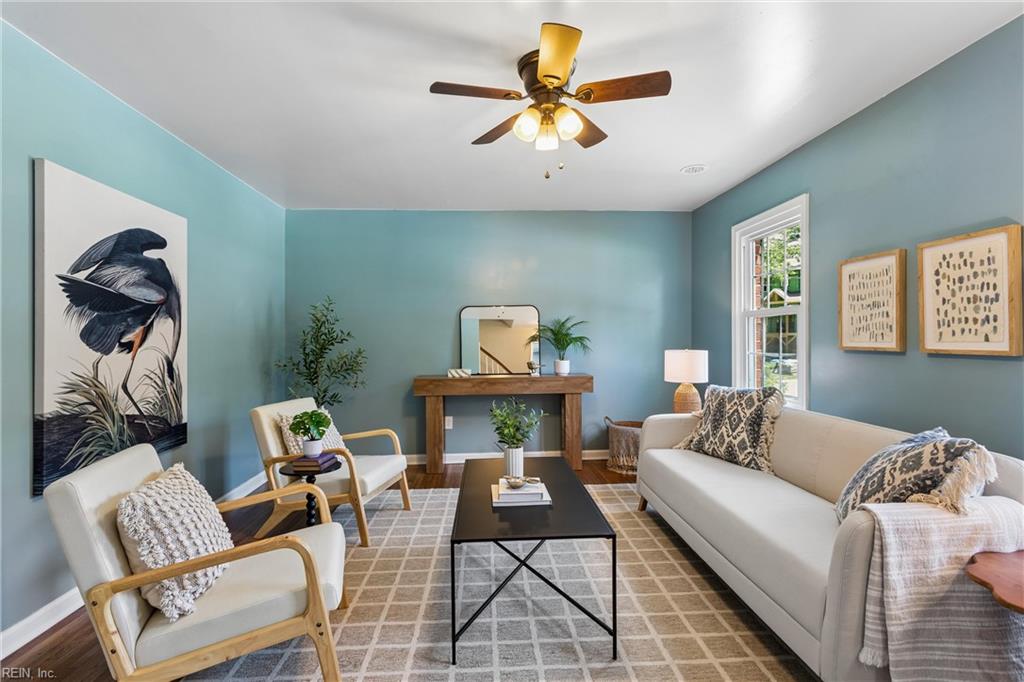
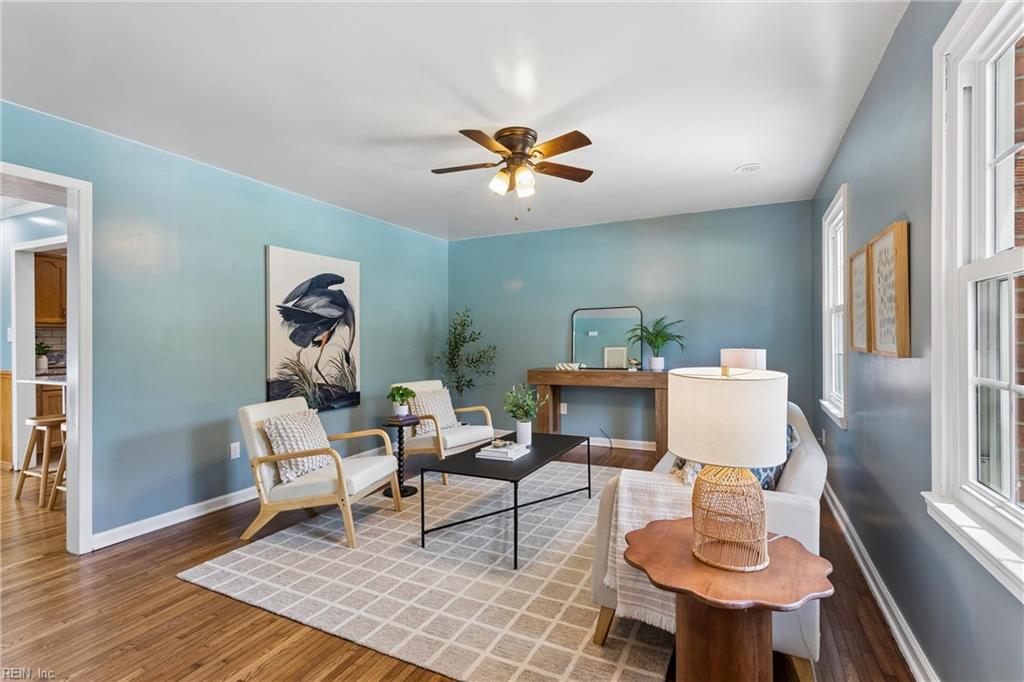
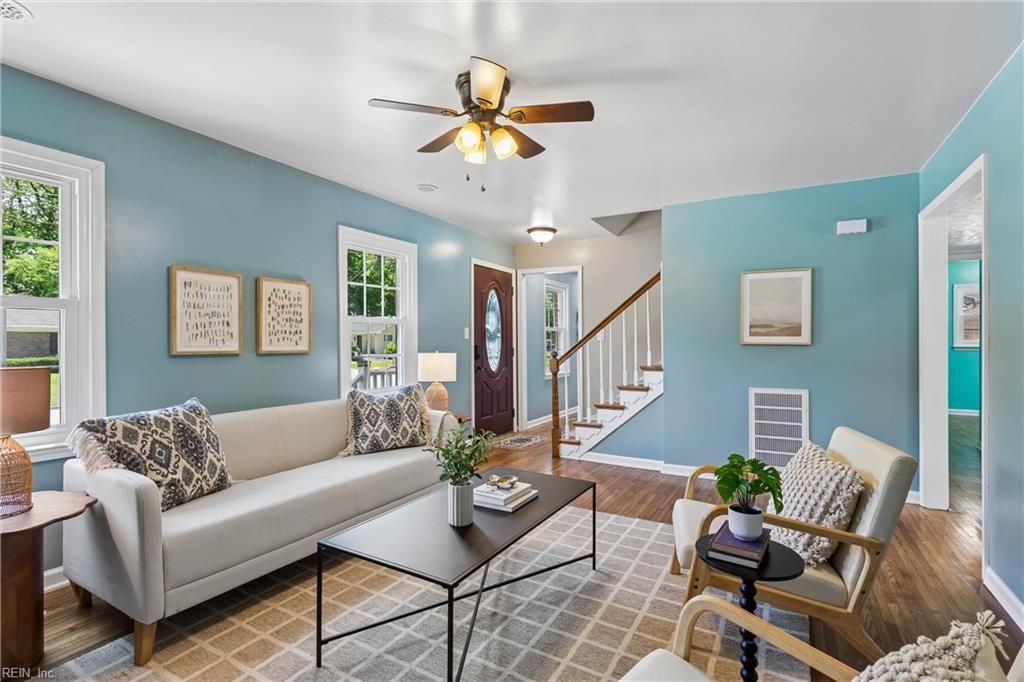
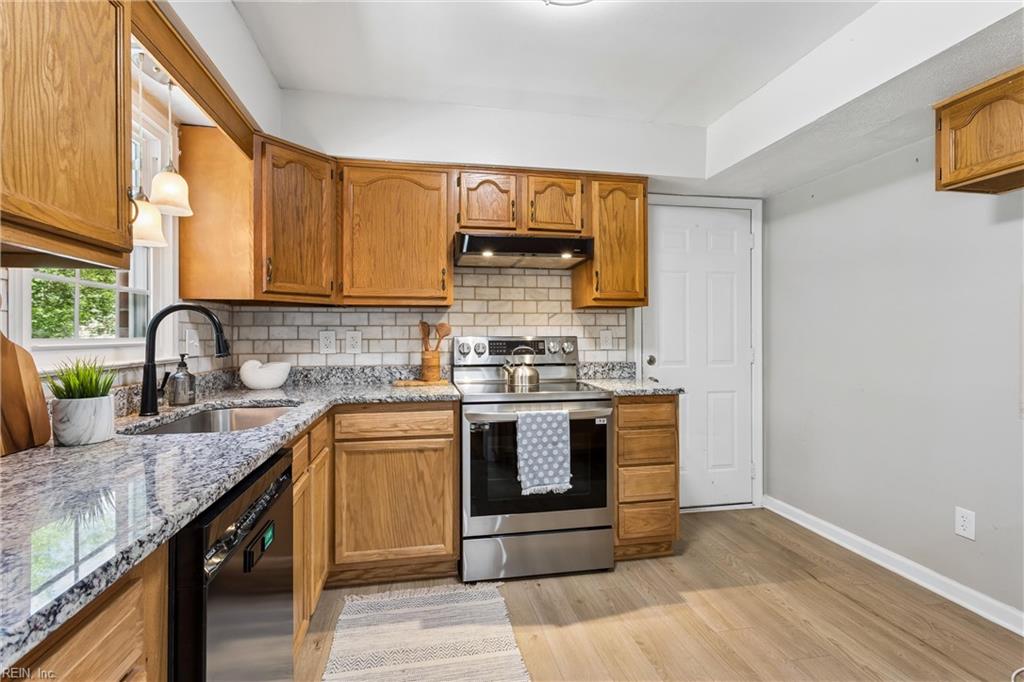
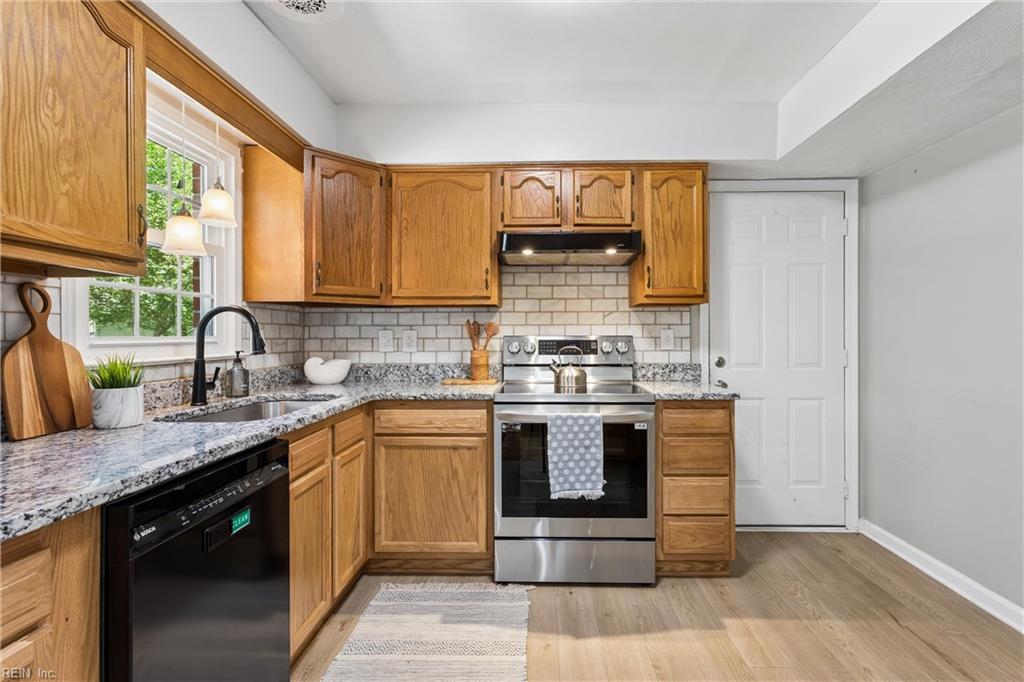
LOWER PAYMENTS FOR YOUR FIRST TWO YEARS! With a full-price offer, the sellers will pay for a 2-1 RATE BUYDOWN. Your interest rate drops 2% in year one and 1% in year two, giving you real breathing room right when you need it most. Ask your lender how much you could save! Welcome to 9 Hansom Drive in sought-after Poquoson, a move-in-ready home updated from top to bottom. Major upgrades include a NEW roof, HVAC and furnace, and gutters (all 2026), an electric water heater (2025), updated windows (2025/2026), an updated sliding glass door, and a replaced cast iron sewer line to the street with a transferable warranty. The kitchen was beautifully remodeled in 2025 with updated finishes, a new dishwasher, and a 2024 stove. Inside, you'll love the new downstairs flooring (2025), refinished hardwood floors and stairs upstairs, updated interior doors (2026), and a cozy, energy-efficient pellet fireplace insert. Outside, hobbyists, craftsmen, and small business owners will love the THREE separate workshops, each with electricity, plus a 2024 utility shed, and the shed roofs have new shingles. Other highlights include a professionally maintained oil tank (replaced 2019, service records available), a chimney cap warranty, and flood insurance currently available through FEMA at approximately $1,700 a year. Big updates done, room for every project, and a lower payment to start. Don't miss this one!
$2,828/mo
Est. mortgage payment based on a $425,000 home price.
All estimates are provided by Luxury Presence for informational purposes only. Actual amounts may vary.
Additional information
- MLS® ID
- 10651515
Interior Features
- Bedrooms
- 5
- Bathrooms
- 3
- Fireplace
- Yes
- Cooling
- Yes
- Heating
- Yes
- Basement
- No
Other Property Details
- Taxes
- $4,129
- Tax Frequency
- Annually
- Garage
- Yes
- 55+/Senior Community
- No

Courtesy of EXP Realty LLC
The listings data displayed on this medium comes in part from the Real Estate Information Network, Inc. (REIN) and has been authorized by participating listing Broker Members of REIN for display. REIN's listings are based upon data submitted by its Broker Members, and REIN therefore makes no representation or warranty regarding the accuracy of the data. All users of REIN's listings database should confirm the accuracy of the listing information directly with the listing agent.
©2026 REIN. REIN's listings data and information is protected under federal copyright laws. Federal law prohibits, among other acts, the unauthorized copying or alteration of, or preparation of derivative works from, all or any part of copyrighted materials, including certain compilations of data and information. COPYRIGHT VIOLATORS MAY BE SUBJECT TO SEVERE FINES AND PENALTIES UNDER FEDERAL LAW.
REIN updates its listings on a daily basis. Data last updated: 10/15/2026.
Some listings may be duplicated in the search results due to the co-mingling of listings from more than one multiple listing service. Should there be different listing information between the duplicated listings; user is advised to verify the accuracy of the listing information before making any financial decisions.
